
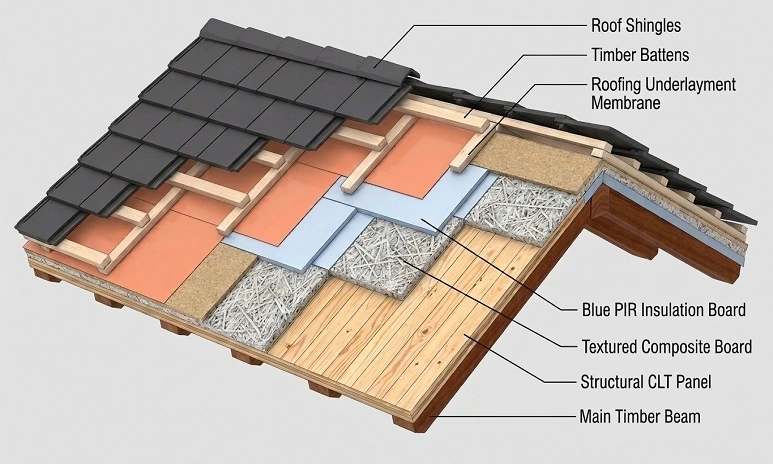
A roof may look like one surface, but a complete roofing system has several layers working as one unit. Each layer has a different job. Some parts carry weight, some help control heat, while others help keep rain away.
Knowing how these layers fit together can make roof work easier for homeowners and property owners to understand. A roof is not just the visible shingle. The structure under it also plays a major role in strength, stability, insulation, and weather protection.
The exact design can change based on the building, roof shape, climate, and selected materials. The layer order can also vary in some construction methods. The sections below describe the listed roof build-up in a simple way.
What Is the Roof Structure?
The roof structure is the main support system under the visible roof covering. It carries the weight of the roof and helps transfer loads into the rest of the building.
A roof may deal with its own weight, wind pressure, rain, snow in some regions, and other loads.
The structural layer needs enough strength for these demands. Timber beams and structural panels can work together as a strong base for the upper roof layers.
Understanding this base is useful because damage at a lower level can affect the layers above it.
Main Timber Beam
A main timber beam can act as a key load-carrying part of a timber roof structure. It supports sections of the roof and helps transfer loads into the building’s main structural frame.
The size and position of the beam depend on the roof design, span, load, timber type, and engineering requirements.
Why Does the Main Timber Beam Matter?
The beam forms part of the roof’s structural skeleton. It does not act as the weather barrier. Its main job is structural support.
A properly designed beam can help keep the roof stable under normal loads.
Issues such as cracking, movement, moisture damage, or poor connections can affect structural performance. Any concern with a main structural beam needs assessment from a qualified professional.
Structure CLT Panel
A structure CLT panel uses cross-laminated timber layers bonded together. The layers run in different directions, which helps create a strong and stable structural panel.
CLT can act as a large structural surface within a timber building.
How Does a CLT Panel Support the Roof?
The panel can form a solid base beneath upper roof layers. It helps spread loads across a wider area and connects with the main structural frame.
The panel’s thickness, span, connections, and design depend on the building requirements.
Moisture control is also important. CLT is a timber product, so prolonged moisture exposure can affect its condition.
Textured Composite Board
A textured composite board can sit above the structural base as part of the roof build-up, depending on the chosen construction method.
Its exact role can vary with the product and system. It may help create a suitable surface for layers above it while adding another board layer within the roof assembly.
Why Is the Board Layer Useful?
A board can help create a more even surface and support the layers installed above it.
The board needs to suit the roof design and work well with nearby materials. Its thickness, strength, fixing method, and moisture resistance all need to match the project requirements.
A roofing professional or building designer can confirm the correct board for a specific roof.
PIR Insulation Board
A PIR insulation board is used for thermal insulation. PIR means polyisocyanurate, a rigid insulation material often used where strong thermal performance is needed with a relatively thin board.
The insulation layer helps reduce heat movement through the roof.
How Does PIR Insulation Help?
During hot weather, insulation can slow heat movement into the building. During cooler weather, it can help reduce heat loss.
The insulation must be fitted correctly. Gaps between boards can reduce the intended thermal performance.
The position of the insulation within the roof build-up also depends on the design. Some systems place insulation above the structural deck, while other designs use different arrangements.
Roofing Underlayment Membrane
The roofing underlayment membrane sits beneath the final roof covering in many roof designs. It adds another layer of protection against moisture.
If rain reaches beneath the outer roof covering, the membrane can act as a secondary barrier.
Why Is the Membrane Important?
Shingles or other roof coverings handle much of the direct weather exposure. The underlayment adds another protective layer underneath.
The membrane also needs correct overlap, fixing, and detailing around roof edges, valleys, vents, and other areas.
A damaged or poorly installed membrane can affect the roof’s ability to manage water.
Roof Layers: How Do They Work Together?
The term roof layers refers to the different materials stacked within the roof assembly. Each layer has its own purpose.
A simple view of the listed build-up looks like this:
| Layer | Main Job | Main Concern |
| Main timber beam | Carry load | Strength |
| Structure CLT panel | Form strong deck | Moisture |
| Textured composite board | Support upper layers | Fit |
| PIR insulation board | Control heat flow | Gaps |
| Underlayment membrane | Block water | Seals |
| Timber battens | Support shingles | Fixing |
| Roofing shingle | Shed rain | Weather |
This table gives a basic view. Actual roof designs may use extra layers or place certain materials in a different order.
How Does the Roofing System Manage Water?
Rain needs a clear path across the roof surface. The upper covering sheds most water, while the underlayment gives added protection underneath.
Roof shape also plays a major role. Sloped roofs help water move toward the edge and drainage points.
Small Details Can Affect Water Flow
Roof valleys, edges, penetrations, and joints need careful detailing. A weak point in one area can allow water beneath the outer covering.
The structural layers should remain protected because repeated moisture exposure can affect timber-based components.
Why Does Each Layer Need the Right Material?
A roof works as a connected system. Materials need to suit their location and work well with nearby layers.
For example, insulation needs proper fitting, the membrane needs suitable sealing, battens need secure fixing, and shingles need correct installation.
A material that works well in one roof design may not suit another.
How Can Homeowners Understand Their Existing Roof?
Homeowners can ask a roofing professional about the main layers present in their roof. This can help them understand what sits under the visible shingles and what role each material plays.
For anyone researching a roofing company in Columbia SC, asking about the roof structure, iWe welcome home décor writers to share fresh, useful ideas, tips, and inspiration with our readers.nsulation, underlayment, and outer covering can make a roofing assessment easier to understand.
A professional inspection can also identify areas that are hidden beneath the visible roof surface.
Roofing Underlayment Membrane
The roofing underlayment membrane sits under the shingles and adds a second layer of water protection. Shingles shed most rain, but wind-driven rain can sometimes reach beneath them.
The membrane helps protect the roof deck when water gets past the outer covering.
Proper Installation Matters
The membrane needs correct overlap and secure fixing. Special attention is also needed around valleys, edges, vents, and other roof openings.
A damaged membrane can allow moisture to reach the layers below.
Timber Battens
Timber battens are narrow timber strips fixed over the roof build-up to support the roofing shingles.
Their spacing depends on the shingle type and the installation method.
How Do Battens Support Shingles?
Battens create fixing points for the outer roof covering and help keep shingles in the correct position.
The timber should remain dry and securely fixed. Poor spacing or loose battens can affect the placement and stability of the shingles.
Roofing Shingle
The roofing shingle is the outer layer that faces rain, sunlight, wind, and other weather conditions.
Shingles are installed in overlapping rows so water can move down the roof rather than enter beneath the covering.
Why Does Shingle Installation Matter?
Correct alignment, spacing, fixing, and detailing help the shingles perform as intended.
Missing, cracked, lifted, or damaged shingles can create openings where water may reach the layers underneath.
How Do the Roof Layers Work as One System?
The roof layers do not work separately. The structural parts support the roof, insulation helps control heat, the membrane helps manage moisture, battens support the shingles, and shingles form the main weather-facing surface.
If one layer develops a problem, another layer may eventually be affected.
For example, damaged shingles can allow rain beneath the outer covering. If the membrane also has a weak point, water may reach the structural layers.
Why Is Roof Structure Important?
A strong roof structure gives the upper layers a stable base. Timber beams and CLT panels can form the main structural framework in a timber roof design.
The structure must be planned for the building’s size, span, roof shape, and expected loads.
Moisture Protection Supports Timber Components
Timber-based structural materials need protection against prolonged moisture exposure. Good roof detailing helps keep water moving away from these deeper layers.
Leaks should be addressed quickly when signs of moisture appear.
How Does Insulation Fit Into the Roofing System?
PIR insulation sits within the roof build-up and helps control heat movement. Its performance depends on correct thickness, placement, fitting, and detailing.
Gaps around insulation boards can reduce the intended thermal performance.
Insulation and Moisture Need Separate Attention
Insulation is designed for thermal control, while the membrane helps manage water. Neither layer should be considered as a replacement for the other.
A well-planned roof uses each material for its intended purpose.
What Happens When a Roofing Layer Fails?
A problem does not always stay in one place. Water entering through damaged shingles may reach the membrane, insulation, board, or structural timber.
The visible sign may appear inside the building, while the actual entry point is higher up on the roof.
A complete inspection can help trace the source and identify affected layers.
Final Thoughts
A roofing system is a complete assembly rather than a single material. The main timber beam and CLT panel form the structural base, while the composite board, PIR insulation, underlayment membrane, timber battens, and roofing shingles each serve a different purpose.
Knowing these layers helps homeowners understand why roof inspections need more than a quick look at the shingles. A problem beneath the surface can affect the wider assembly if it remains unresolved.
Regular inspections and timely attention to leaks, damaged shingles, moisture, and structural concerns can help keep the roof functioning as intended.
We welcome writers to our home decor Write for Us to share creative ideas, décor tips, and inspiration.